Turn Your Sketch
Into a Real
Design.
Professional 2D CAD drafting, 3D modeling and engineering drawings from sketches, images, PDFs and existing designs.
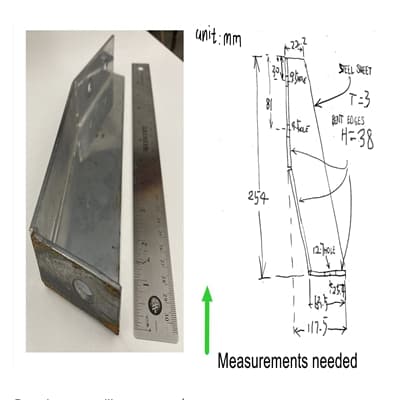
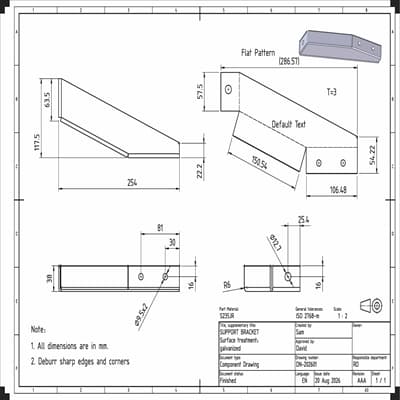
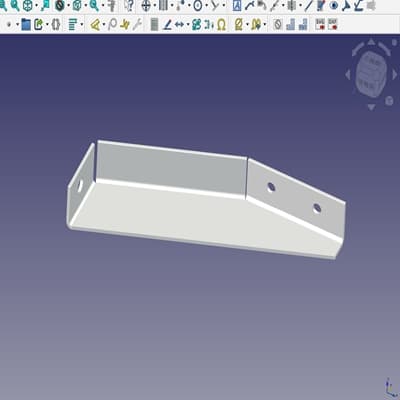
From a rough idea
to a usable CAD design.
You do not need a finished drawing to get started. Give us the information you have, and we turn it into a clean digital design.
2D CAD Drafting
Turn hand sketches, marked-up images, PDFs or existing drawings into clean and accurate 2D CAD drawings.
3D CAD Modeling
Create practical 3D models for mechanical parts, brackets, components and simple assemblies.
Engineering Drawings
Prepare clear manufacturing drawings with dimensions, tolerances, materials and technical details.
You bring the idea.
We build the drawing.
We focus on practical CAD work for mechanical parts and components. The goal is simple: create drawings and models that are clear, useful and easy to work with.
Simple from start to finish.
No complicated process. Send us what you have, explain what you need, and we handle the CAD work.
Send What You Have
A hand sketch, photo, PDF, marked-up drawing or existing reference is enough to get started.
We Create the CAD
We convert your information into a clean 2D drawing or 3D CAD model.
Review & Refine
Review the design and request changes. We refine the model based on your feedback.
Receive Your Files
Get your final CAD, 3D model or engineering drawing in the format you need.
From sketch to
finished design.
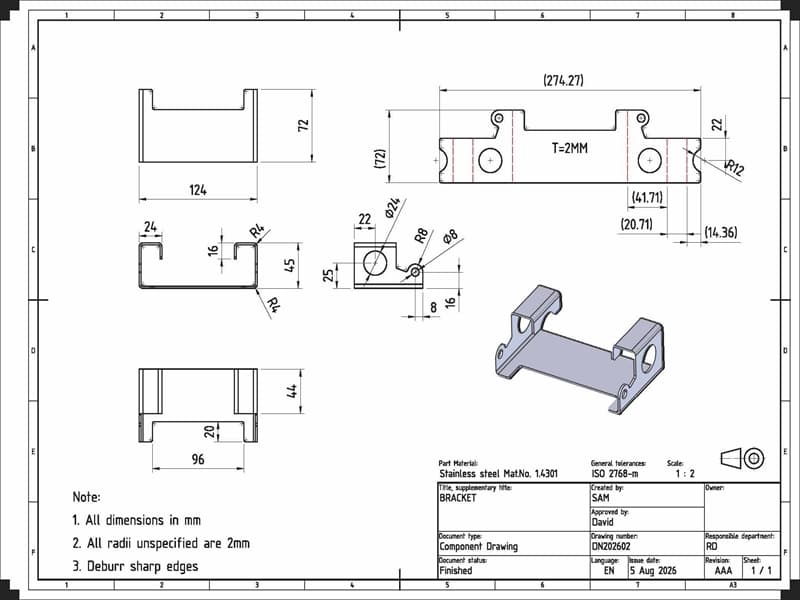
Precision Mechanical Component
Example portfolio space for a dimensioned mechanical part converted into a professional CAD drawing.
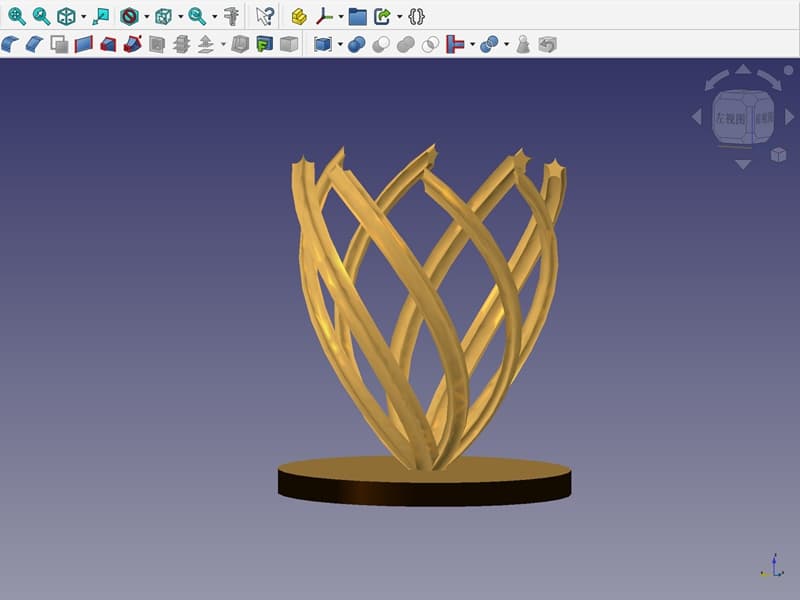
Custom Mechanical Part
Example portfolio space for a mechanical component developed from a simple customer concept.
Have a sketch?
Let's build it.
Send us your sketch, photo, PDF or existing design. Tell us what you need and we'll review your project.
Head over to our contact page to submit your project details and upload your files.
Your project information will be used only to review your request.